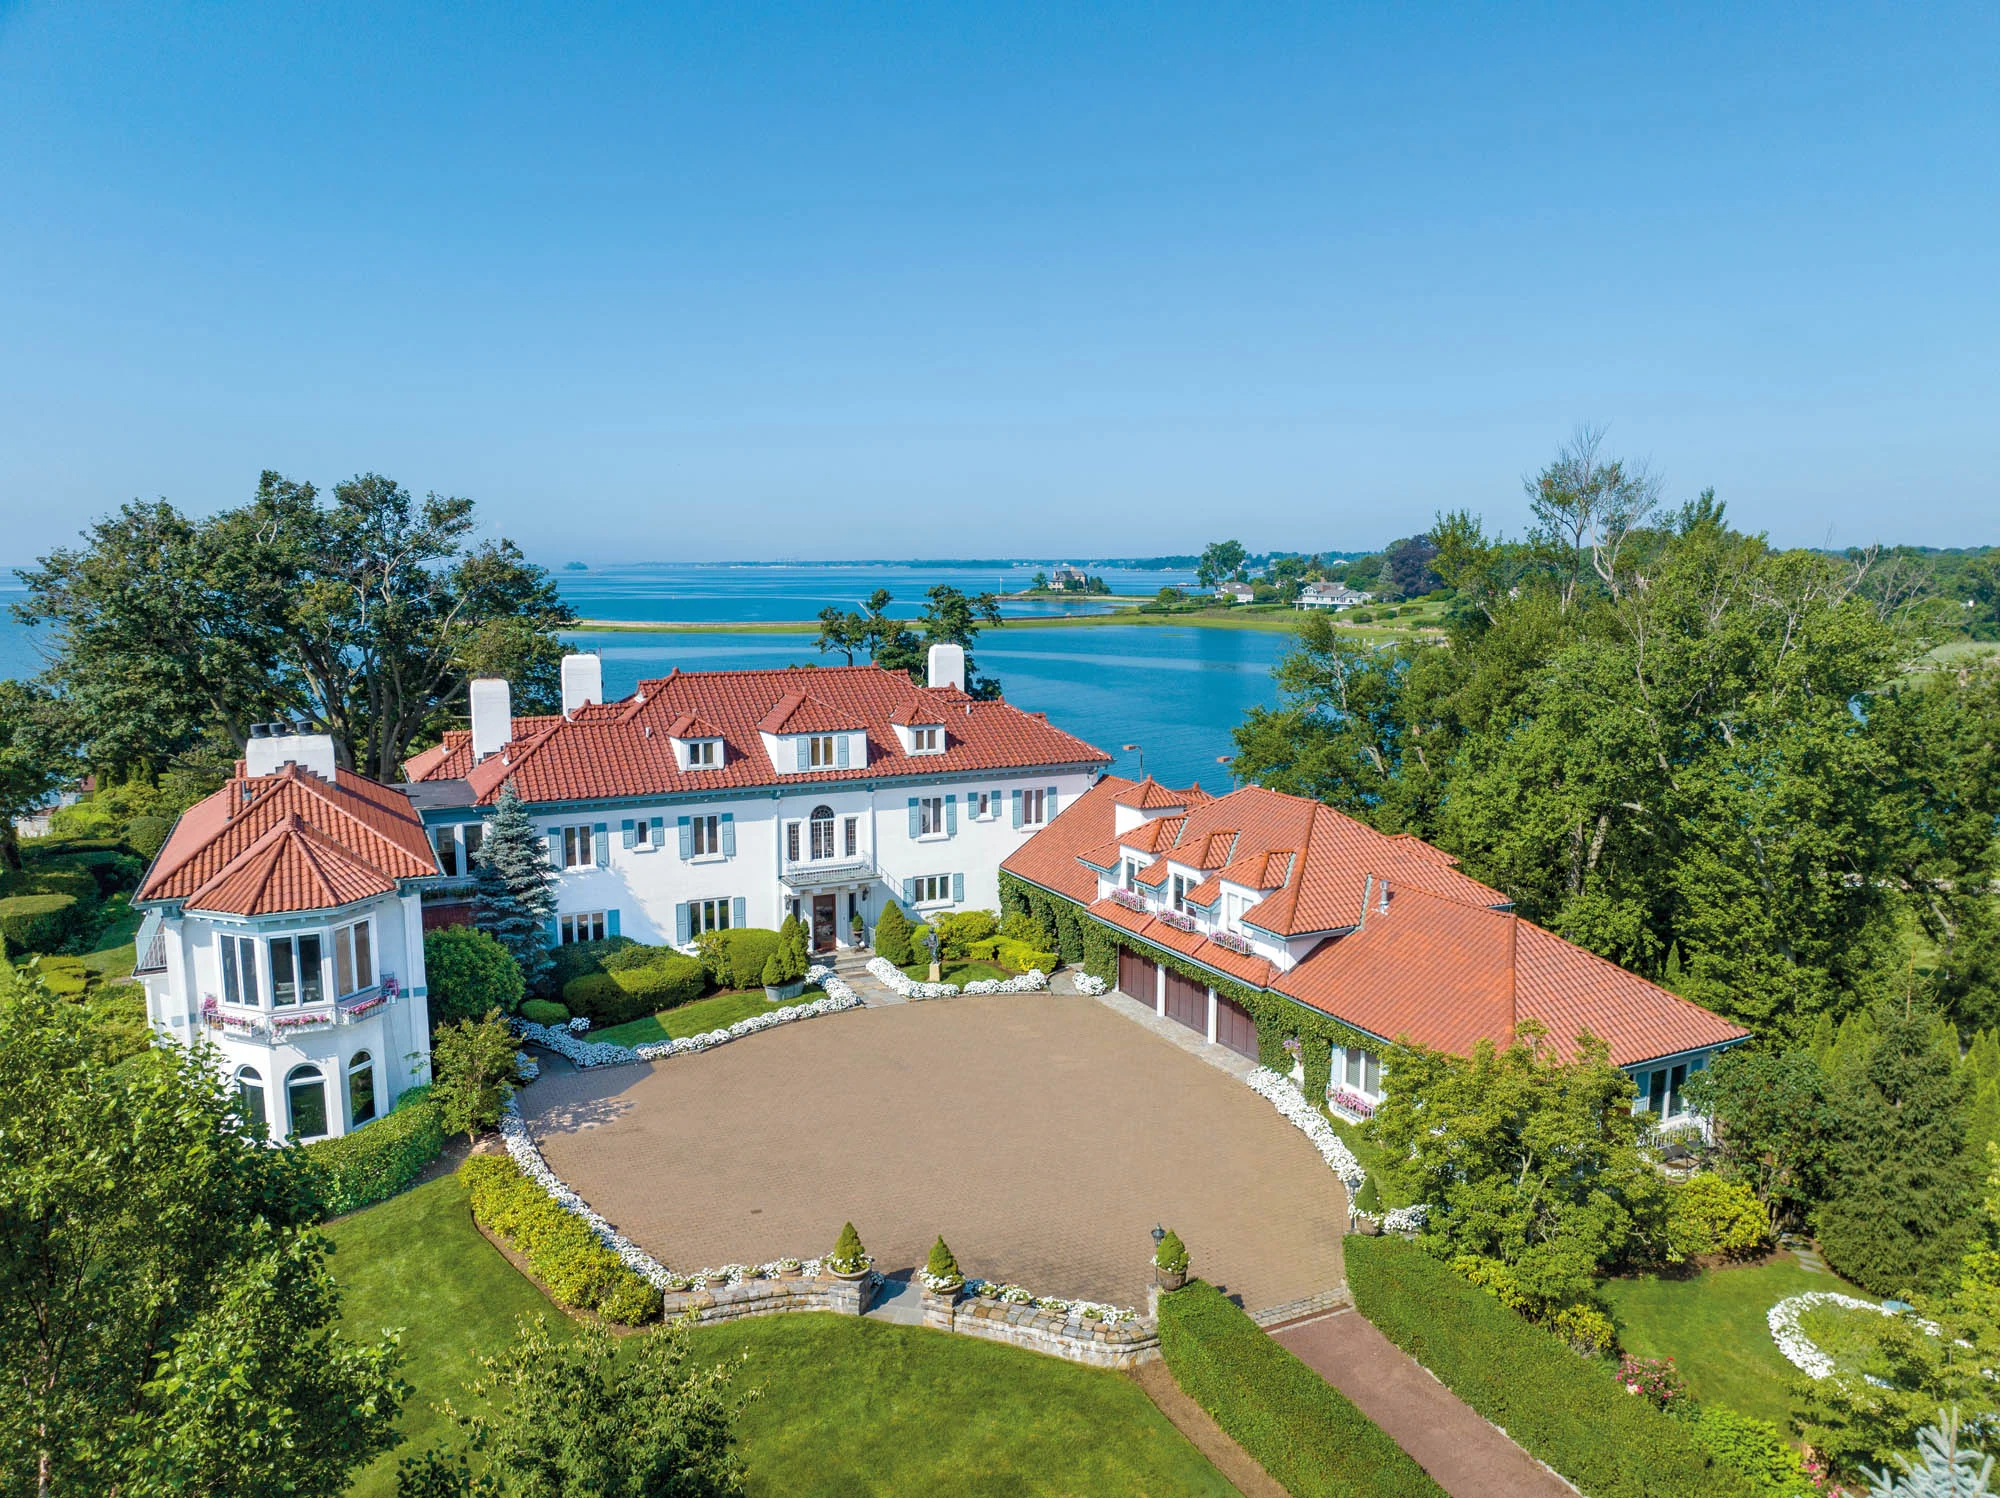
 THE WATERFRONT COLLECTION
A world of its own.
At Cedar Cliff, a private peninsula gives an extraordinary waterfront estate its own horizon.
Discover the property →LUXURY LAND INVESTMENTS
THE WATERFRONT COLLECTIONAt Cedar Cliff, a private peninsula gives an extraordinary waterfront estate its own horizon.
Discover the property →RESIDENCES WITH A POINT OF VIEW
THE MAGAZINE / OCTOBER 2026
Exceptional residences. Enduring land. An edition to spend time with.
Luxury / Land / Investments
FIND YOUR NEXT PERSPECTIVE
A DIFFERENT PERSPECTIVE
Try another location or remove a filter to see more of the collection.
FOR OWNERS, AGENTS & BROKERS
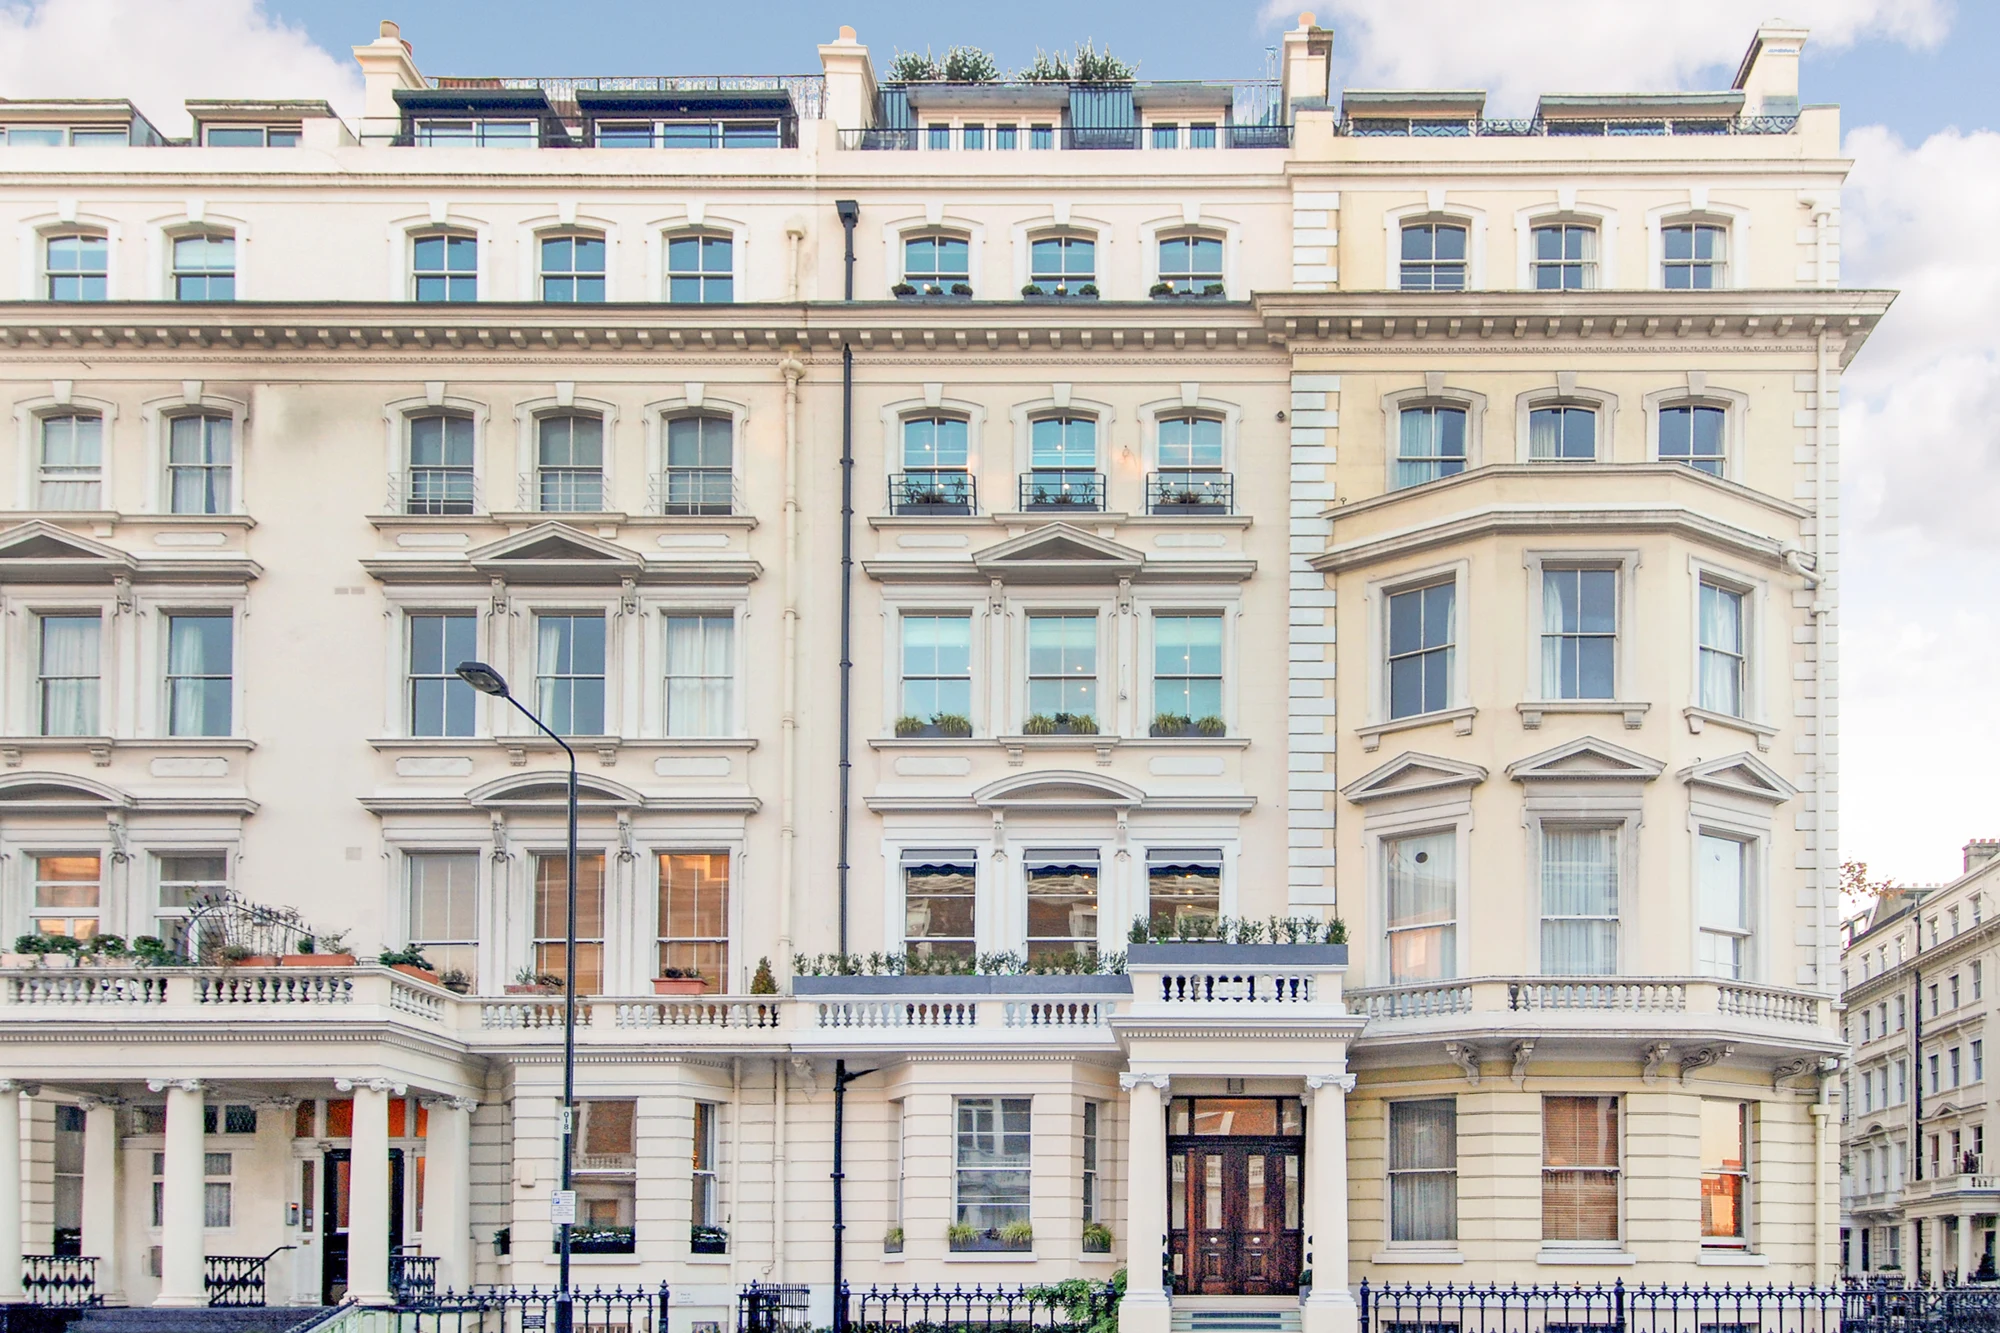
South Kensington, London
Six finished residences, one restored Victorian façade and a £45 million freehold create a rare form of flexibility in Prime Central London.
The conventional Prime Central London purchase asks a buyer to choose one apartment, one floor or one grand house. This Cornwall Gardens property proposes a different kind of control: an entire freehold residential building, comprehensively rebuilt and arranged as six self-contained apartments.
Offered at £45 million, the building extends to more than 11,900 square feet in South Kensington. Its restored stucco façade preserves the visual authority of the Victorian terrace, including cornicing, shutters and full-height sash windows. Behind it, the internal plan and infrastructure have been renewed for contemporary ownership rather than preserved as a period exercise.
The configuration is unusually legible. A duplex occupies the fifth and sixth floors and opens to a substantial roof terrace. Four lateral apartments take one floor each from the first through fourth levels. A sixth residence spans the lower-ground and raised-ground floors. In total, the listing records 14 bedrooms and 15 bathrooms.
That arrangement gives the purchaser several possible paths without requiring an immediate structural reinvention. The six residences can remain distinct for long-term investment use, subject to professional review of tenancy, regulatory and operating considerations. They can serve a multigenerational family or private office seeking separation within a single address. Or an owner can combine personal occupation with retained residential units, again subject to the necessary advice and permissions. The value of the proposition lies in that optionality, not in a promised yield.
The specification supports the building as a coherent asset. Kitchens use integrated Miele appliances and stone worktops; bathrooms incorporate Dornbracht and Antonio Lupi fittings. Lutron-controlled lighting, automated window treatments, in-ceiling audio and structured cabling run throughout. A glass lift reaches the principal levels, while renewed electrical, plumbing and telecommunications systems—and soundproofing between floors—address the practical demands of six-residence ownership.
Private terraces and the upper duplex's roof terrace provide outdoor space, while the address overlooks Cornwall Gardens, one of the area's established private garden squares. Gloucester Road, Kensington High Street, Hyde Park and Kensington Gardens are all within easy reach.
For an international buyer, the attraction is not simply six apartments in a desirable postcode. It is the chance to acquire the freehold, the façade, the infrastructure and the full vertical stack—a finished Prime Central London building whose future can be considered as one asset rather than negotiated one unit at a time.
Source and photography: United Kingdom Sotheby’s International Realty. Property details reflect the verification date and may change.
ABOUT THE PUBLICATION
Luxury Properties Premium Land brings exceptional residences, significant land, and real estate opportunities into an editorial setting worthy of their distinction.
We look for the qualities that make a property matter: architecture, setting, provenance, and possibility. The website publishes verified, property-led articles; the separate digital magazine brings those interests together in a considered edition.
Published by I Buy All Properties LLC.
Present a property →Architecture, atmosphere, and extraordinary addresses.
Enduring landscapes, acreage, and legacy holdings.
Property viewed through use, setting, and possibility.
CONTACT THE PUBLICATION
For property presentations, advertising, and readership inquiries.
johntaylor@luxurypropertiespremiumland.com
Your inquiry is transmitted securely and preserved in the private LPPL Publisher Inbox.
JOIN THE READERSHIP
Apply for access to new digital editions and selected property perspectives. Our private readership is reserved for qualified individuals with a net worth of $10 million or more. Applications are reviewed by LPPL before acceptance.
ADVERTISE WITH LPPL
Luxury Properties Premium Land places remarkable residences, significant land, and investment opportunities before 50,000 readers who have a net worth of $10 million or more.
A MORE PERSONAL INTRODUCTION
For exclusive and extra special properties, ask about a private email recommendation to selected readers whose interests align with the offering.
Download the media kit ↓Advertising programs and placements are discussed privately and tailored to the property, campaign, and appropriate issue.
Request to speak with one of our advertising executives by reaching out at:
Advertise@luxurypropertiespremiumland.com ↗THE LPPL CONCIERGE
Connect with a Concierge Agent to explore a featured residence or land offering, share your property interests, and find the right point of contact. Your inquiry goes to the LPPL team so an available Concierge Agent can assist you.
Ask a Concierge Agent for more information about a residence or land offering featured in the journal.
Tell your Concierge Agent about your preferred location, property type, and priorities.
Ask about the digital magazine, readership, or a particular story.